11032 128 Street, Edmonton, AB T5M 0W6
Courtesy of Bharat B Agnihotri of MaxWell Polaris.
- $729,900
- 5
- BD
- 3
- BA
- 1,922
- SqFt






- List Price
- $729,900
- MLS® #
- E4485747
- Bedrooms
- 5
- Bathrooms
- 3
- Square Feet
- 1,922
- Year Built
- 2025
- Region
- Edmonton
- Community
- Westmount
Property Description
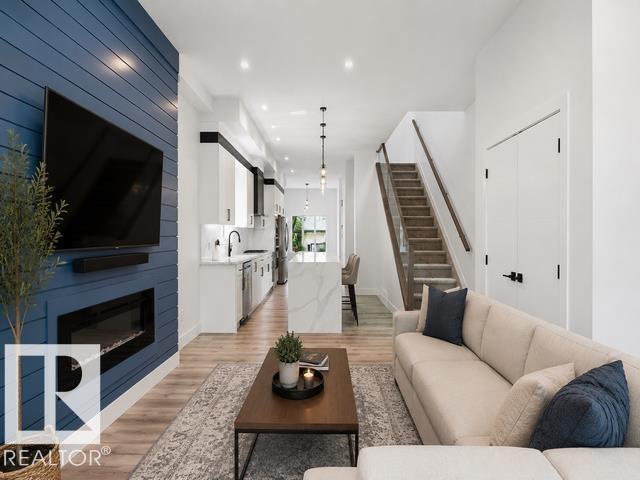
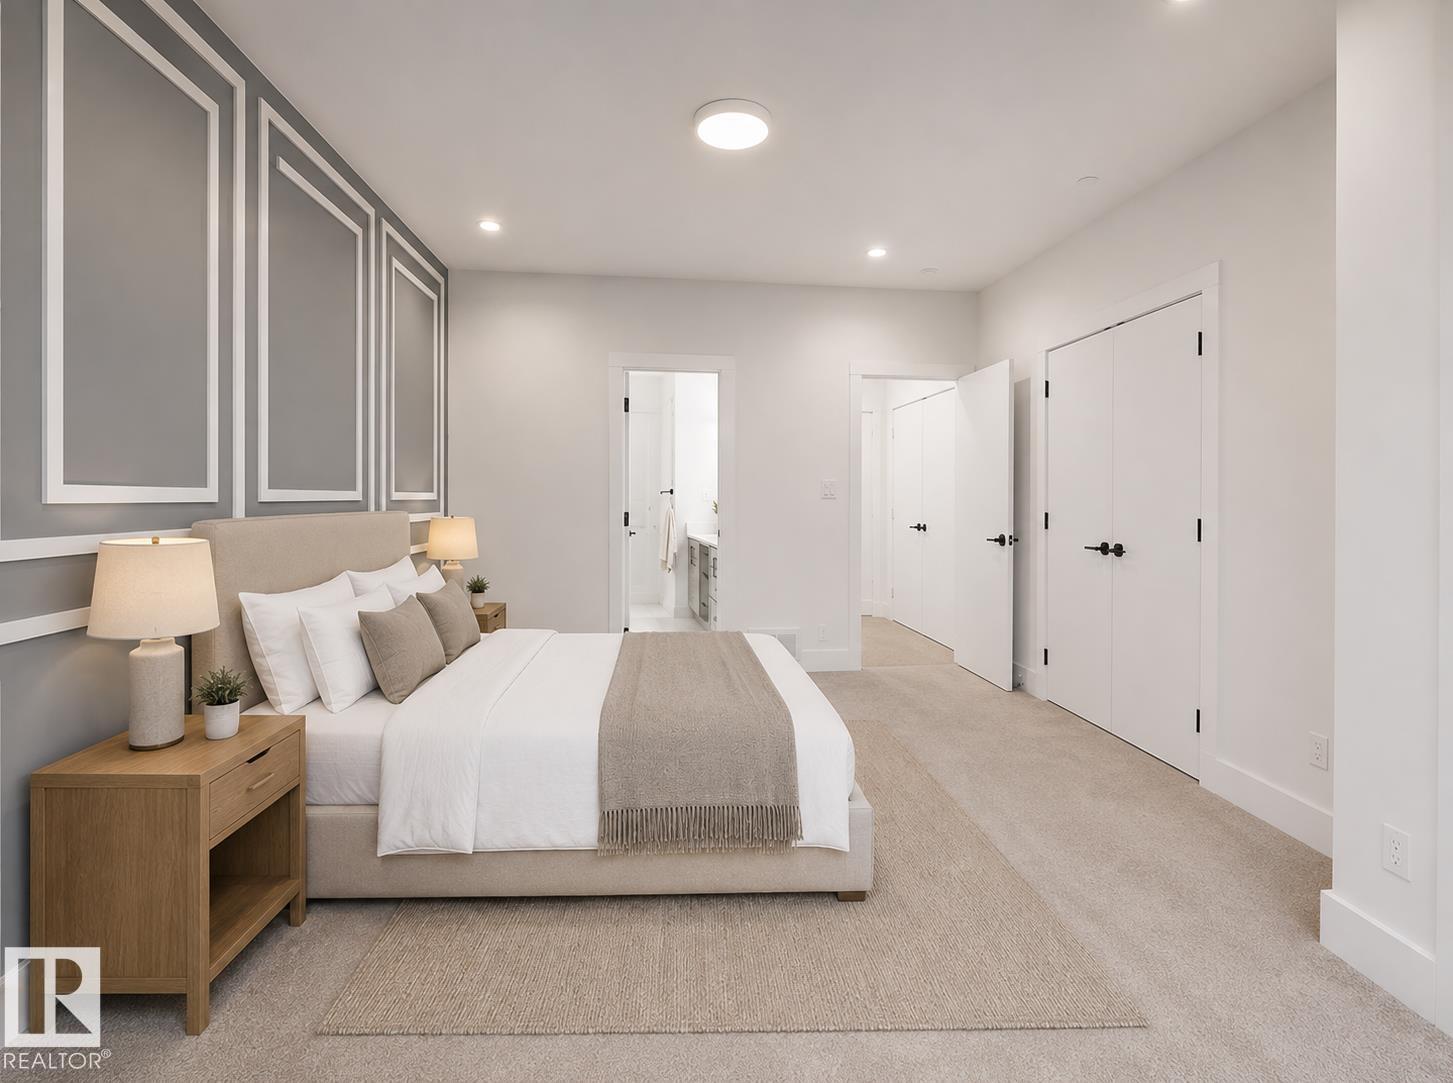
Welcome to this stunning brand-new architecturally designed 2-storey home in desirable Westmount. Featuring 5 bedrooms, 4 bathrooms, and a fully finished basement with separate entrance, this home offers space, style, and potential for a future legal suite. The main floor boasts 10 ft ceilings, triple-glazed windows for natural light, a spacious living room with elegant fireplace, chef-inspired kitchen with quartz countertops, large island with waterfall edge, premium finishes, bright dining area with west-facing deck access, and mudroom with built-ins. The double detached garage is accessed via the back lane. Upstairs offers a serene primary suite with walk-in closet and custom feature wall, two large bedrooms, full bath, and laundry. The finished basement has a rec room, two bedrooms, and full bath—ideal for extended family or suite. Prime location near downtown, U of A, and river valley.
Additional Information
- Parking Type
- Double Garage Detached
- Garage
- Yes
- Basement Details
- Full, Finished
- Junior High School
- Westglen School
- Senior High School
- Westmount School
Mortgage Calculator
MLS® System Data is made available from the REALTORS® Association of Edmonton. Data is deemed reliable but is not guaranteed accurate by the REALTORS® Association of Edmonton. Copyright 2026 by the REALTORS® Association of Edmonton. All Rights Reserved. Data was last updated .
The trademarks REALTOR®, REALTORS® and the REALTOR® logo are controlled by The Canadian Real Estate Association (CREA) and identify real estate professionals who are members of CREA. The trademarks MLS®, Multiple Listing Service® and the associated logos are owned by CREA and identify the quality of services provided by real estate professionals who are members of CREA.