5749 43 Avenue, St. Paul Town, AB T0A 3A1
Courtesy of Tyler J Poirier of Century 21 Poirier Real Estate.
- $1,366,000
- 6
- BD
- 5
- BA
- 4,103
- SqFt






- List Price
- $1,366,000
- MLS® #
- E4492629
- Bedrooms
- 6
- Bathrooms
- 5
- Square Feet
- 4,103
- Year Built
- 2019
- Region
- St. Paul
- Community
- St. Paul Town
Property Description
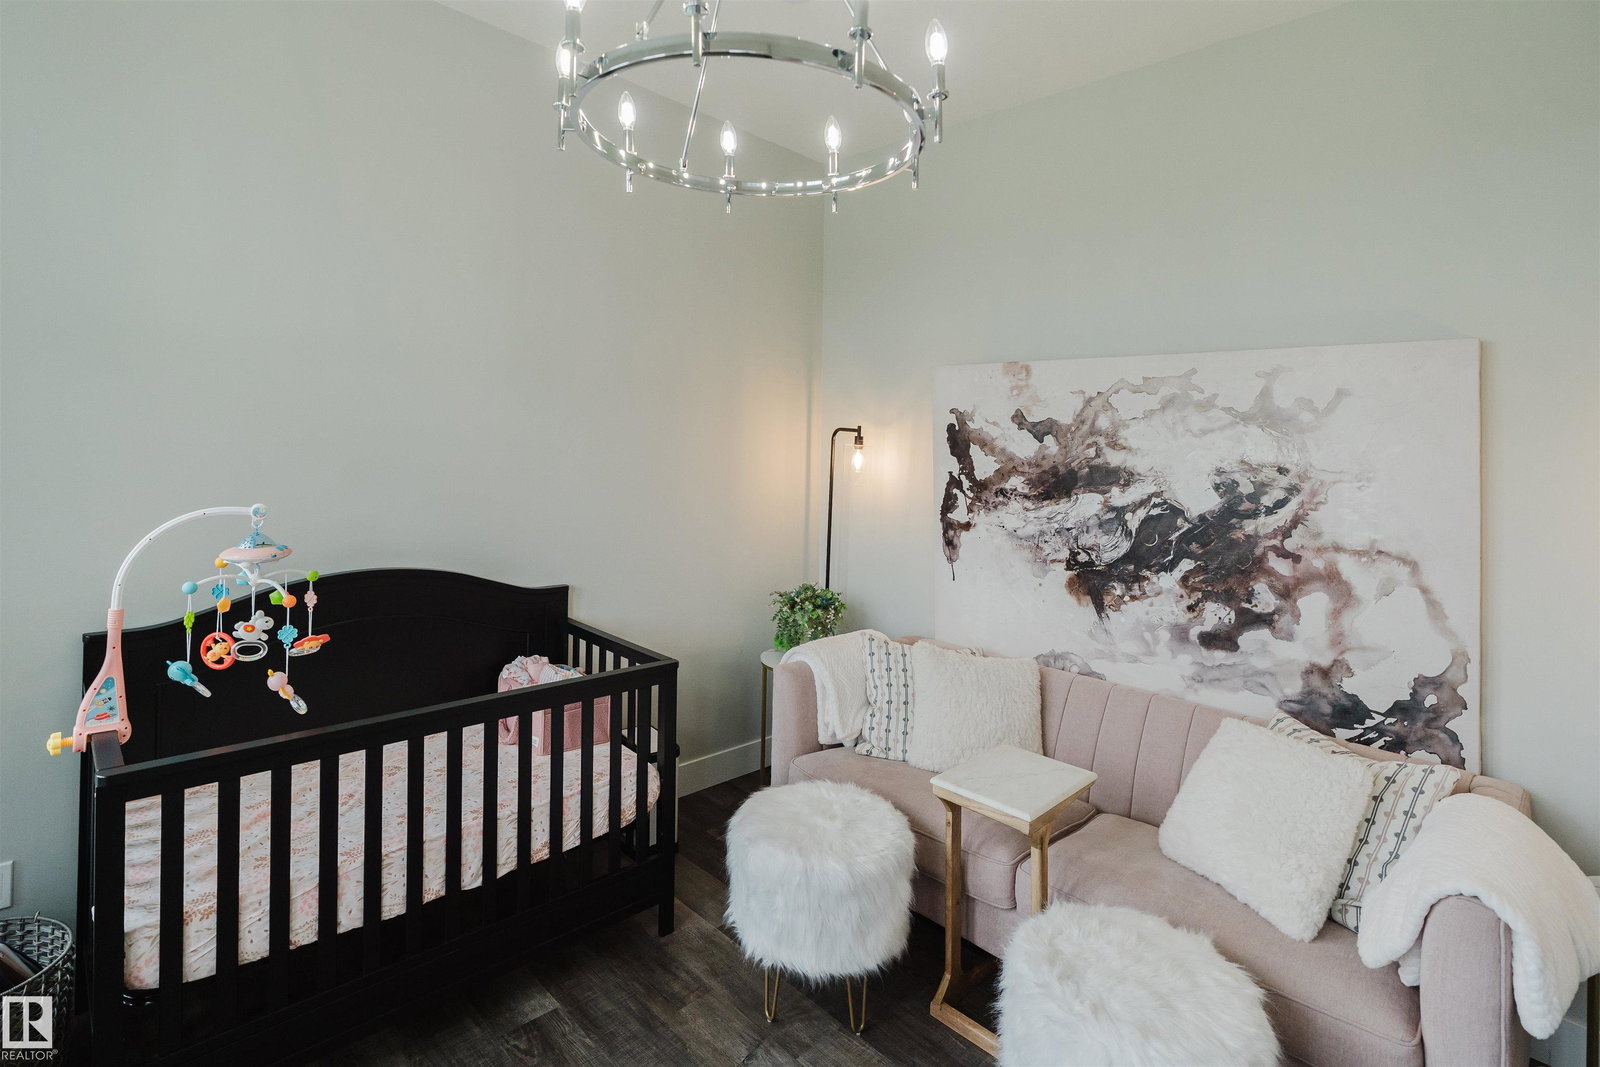
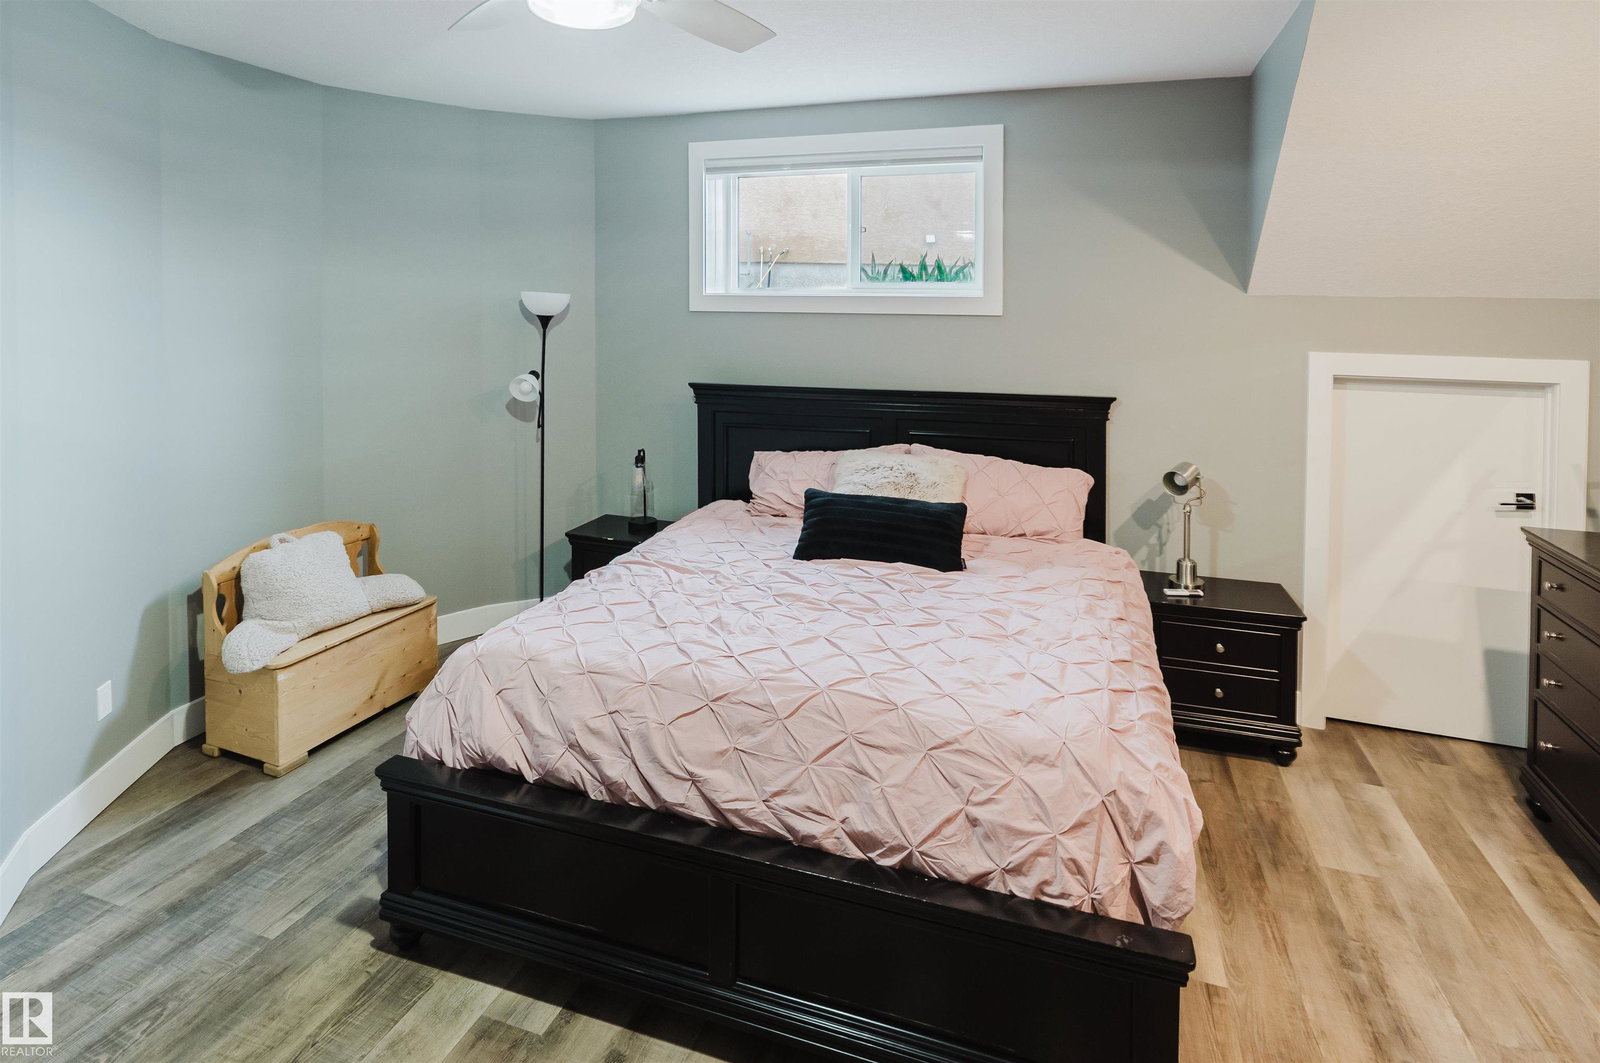
Elevated golf course living — Stunning 1½-storey home on a quiet cul-de-sac. Soaring 21-ft ceilings, an ICF foundation & an open-concept main living area anchored by a feature fireplace. The entertainer's dream kitchen boasts white cabinetry, quartz countertops, a gas range, stainless appliances, butler's pantry, and both a casual dining area & formal dining room. A bright main-floor office with floor-to-ceiling windows adds flexible workspace. The main-floor primary suite offers a spa-inspired 5 pc ensuite & private walkout to the deck. Main-floor laundry, A/C & custom flooring throughout add everyday luxury. Upstairs, a generous bonus room provides the perfect flex space. The fully developed lower level features a stylish wet bar, TV/family room & dedicated home gym. With 6 beds & 6 baths, everyone has their own space. Outside: oversized heated dble garage, shop, fenced yard, hot tub, screened-in deck, charming front porch, and low-maintenance landscaping — all framed by breathtaking golf course views.
Additional Information
- Parking Type
- 220 Volt Wiring, Heated, Shop, Triple Garage Attached
- Garage
- Yes
- Basement Details
- Full, Finished
Mortgage Calculator
MLS® System Data is made available from the REALTORS® Association of Edmonton. Data is deemed reliable but is not guaranteed accurate by the REALTORS® Association of Edmonton. Copyright 2026 by the REALTORS® Association of Edmonton. All Rights Reserved. Data was last updated .
The trademarks REALTOR®, REALTORS® and the REALTOR® logo are controlled by The Canadian Real Estate Association (CREA) and identify real estate professionals who are members of CREA. The trademarks MLS®, Multiple Listing Service® and the associated logos are owned by CREA and identify the quality of services provided by real estate professionals who are members of CREA.