7613 Schmid Crescent, Edmonton, AB T6R 0K4
Courtesy of David M Ozubko of Real Broker.
- $775,000
- 5
- BD
- 3
- BA
- 2,327
- SqFt




- List Price
- $775,000
- MLS® #
- E4498009
- Bedrooms
- 5
- Bathrooms
- 3
- Square Feet
- 2,327
- Year Built
- 2013
- Region
- Edmonton
- Community
- South Terwillegar
- HOA Fee Amount
- $115
- Hoa Fee Includes
- Amenities w/HOA
Property Description
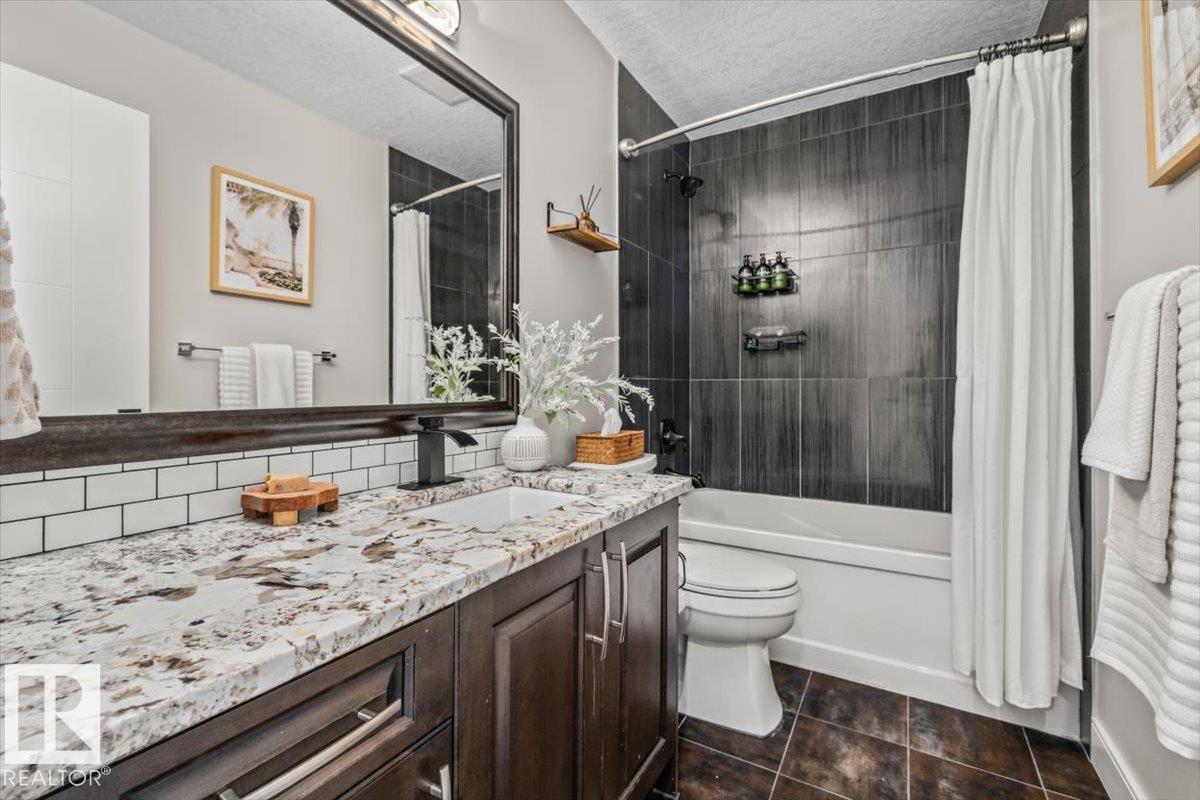
WALKOUT. POND VIEWS. 3 OUTDOOR LIVING SPACES. Tucked into a quiet South Terwillegar cul-de-sac, this updated 5-bed, 3.5-bath home backs onto the pond and trails with NO REAR NEIGHBOURS. Enjoy the view from every level with a private primary balcony, full-width deck with privacy screens and gas BBQ line, plus a covered walkout patio. Inside, the open-to-below design, 9 ft ceilings and large windows create a bright, airy main floor. The kitchen features granite countertops, an island and walk-through pantry, opening to the dining area and living room with gas fireplace. Upstairs offers 3 bedrooms and a vaulted bonus room, including a primary retreat with walk-in closet, ensuite and private balcony. The finished WALKOUT BASEMENT adds 2 bedrooms, a full bath and family room. An oversized attached garage (27 x 12) fits a LARGE truck. With updated lighting, fixtures and extensive improvements make this home move-in ready. Minutes to schools, shopping and Anthony Henday.
Additional Information
- Parking Spaces
- 3
- Parking Type
- 2 Outdoor Stalls, Insulated, Over Sized, Single Garage Attached
- Garage
- Yes
- Basement Details
- Full, Finished
- Elementary School
- A. Blair Mcpherson School
- Junior High School
- Abbott School
- Senior High School
- Academy At King Edward
Mortgage Calculator
MLS® System Data is made available from the REALTORS® Association of Edmonton. Data is deemed reliable but is not guaranteed accurate by the REALTORS® Association of Edmonton. Copyright 2026 by the REALTORS® Association of Edmonton. All Rights Reserved. Data was last updated .
The trademarks REALTOR®, REALTORS® and the REALTOR® logo are controlled by The Canadian Real Estate Association (CREA) and identify real estate professionals who are members of CREA. The trademarks MLS®, Multiple Listing Service® and the associated logos are owned by CREA and identify the quality of services provided by real estate professionals who are members of CREA.