15 Darby Crescent, Spruce Grove, AB T7X 0W9
Courtesy of Tanner R Hawryluk of RE/MAX PREFERRED CHOICE.
- $899,900
- 3
- BD
- 2
- BA
- 2,532
- SqFt



- List Price
- $899,900
- MLS® #
- E4500877
- Bedrooms
- 3
- Bathrooms
- 2
- Square Feet
- 2,532
- Year Built
- 2025
- Region
- Spruce Grove
- Community
- Deer Park_Spgr
Property Description
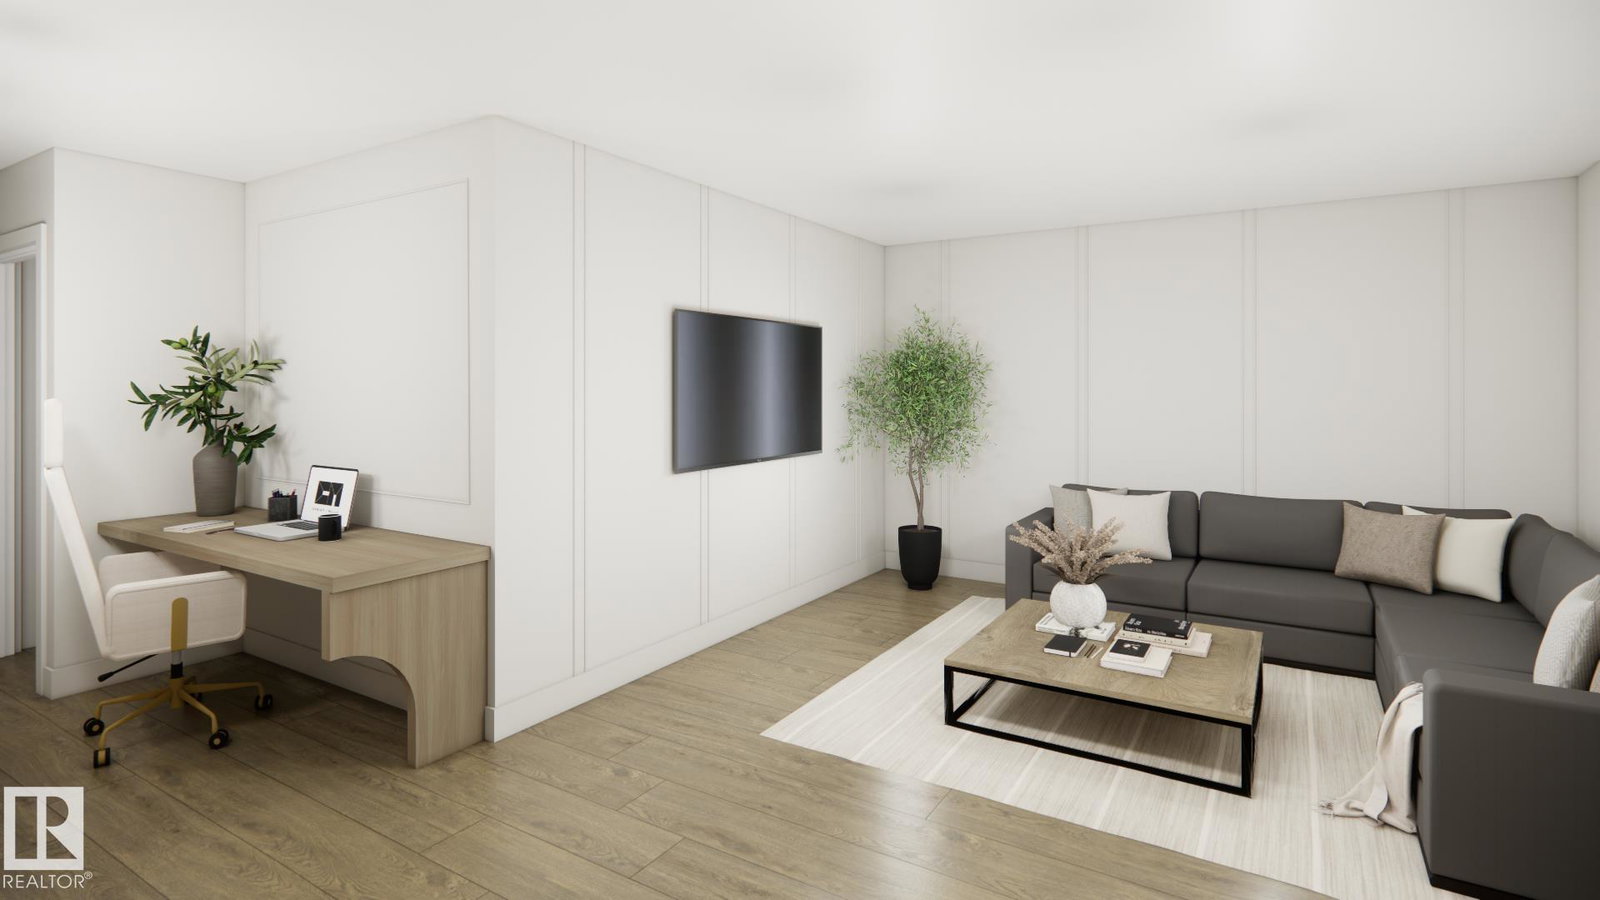
Nestled in the family-friendly community of Deer Park, this stunning 2,500+ sq. ft. two-storey sits on a large pie-shaped lot and feat. a heated triple attached garage combining luxury, functionality and room for the whole family. Thoughtfully designed with 9' ceilings, 8' solid-core doors, luxury vinyl plank flooring and an abundance of natural light, this home offers both style and function. The open-concept kitchen is perfect for entertaining with quartz countertops, a custom range hood, walkthrough pantry, champagne bronze fixtures, designer lighting and a spacious dining area with a custom recessed ceiling. Additional highlights include a gas fireplace, central A/C, H&C taps & drain in garage. The oversized primary suite is a true retreat, complete with a luxurious 5-piece ensuite. The basement features a separate side entrance, making it ideal for a future suite or multigenerational living. A perfect blend of luxury, versatility, and modern family living.
Additional Information
- Parking Type
- Heated, Triple Garage Attached
- Garage
- Yes
- Basement Details
- Full, Unfinished
Mortgage Calculator
MLS® System Data is made available from the REALTORS® Association of Edmonton. Data is deemed reliable but is not guaranteed accurate by the REALTORS® Association of Edmonton. Copyright 2026 by the REALTORS® Association of Edmonton. All Rights Reserved. Data was last updated .
The trademarks REALTOR®, REALTORS® and the REALTOR® logo are controlled by The Canadian Real Estate Association (CREA) and identify real estate professionals who are members of CREA. The trademarks MLS®, Multiple Listing Service® and the associated logos are owned by CREA and identify the quality of services provided by real estate professionals who are members of CREA.