Share this with your friends


+17807092165
INITIA REAL ESTATE
3911 Claxton Loop, Edmonton, AB T6W 1Y6
Courtesy of Anthony Trang of MaxWell Progressive.
- $499,900
- 3
- BD
- 2
- BA
- 1,678
- SqFt






- List Price
- $499,900
- MLS® #
- E4506301
- Bedrooms
- 3
- Bathrooms
- 2
- Square Feet
- 1,678
- Year Built
- 2012
- Region
- Edmonton
- Community
- Chappelle Area
- HOA Fee Amount
- $105
- Hoa Fee Includes
- Amenities w/HOA
Property Description
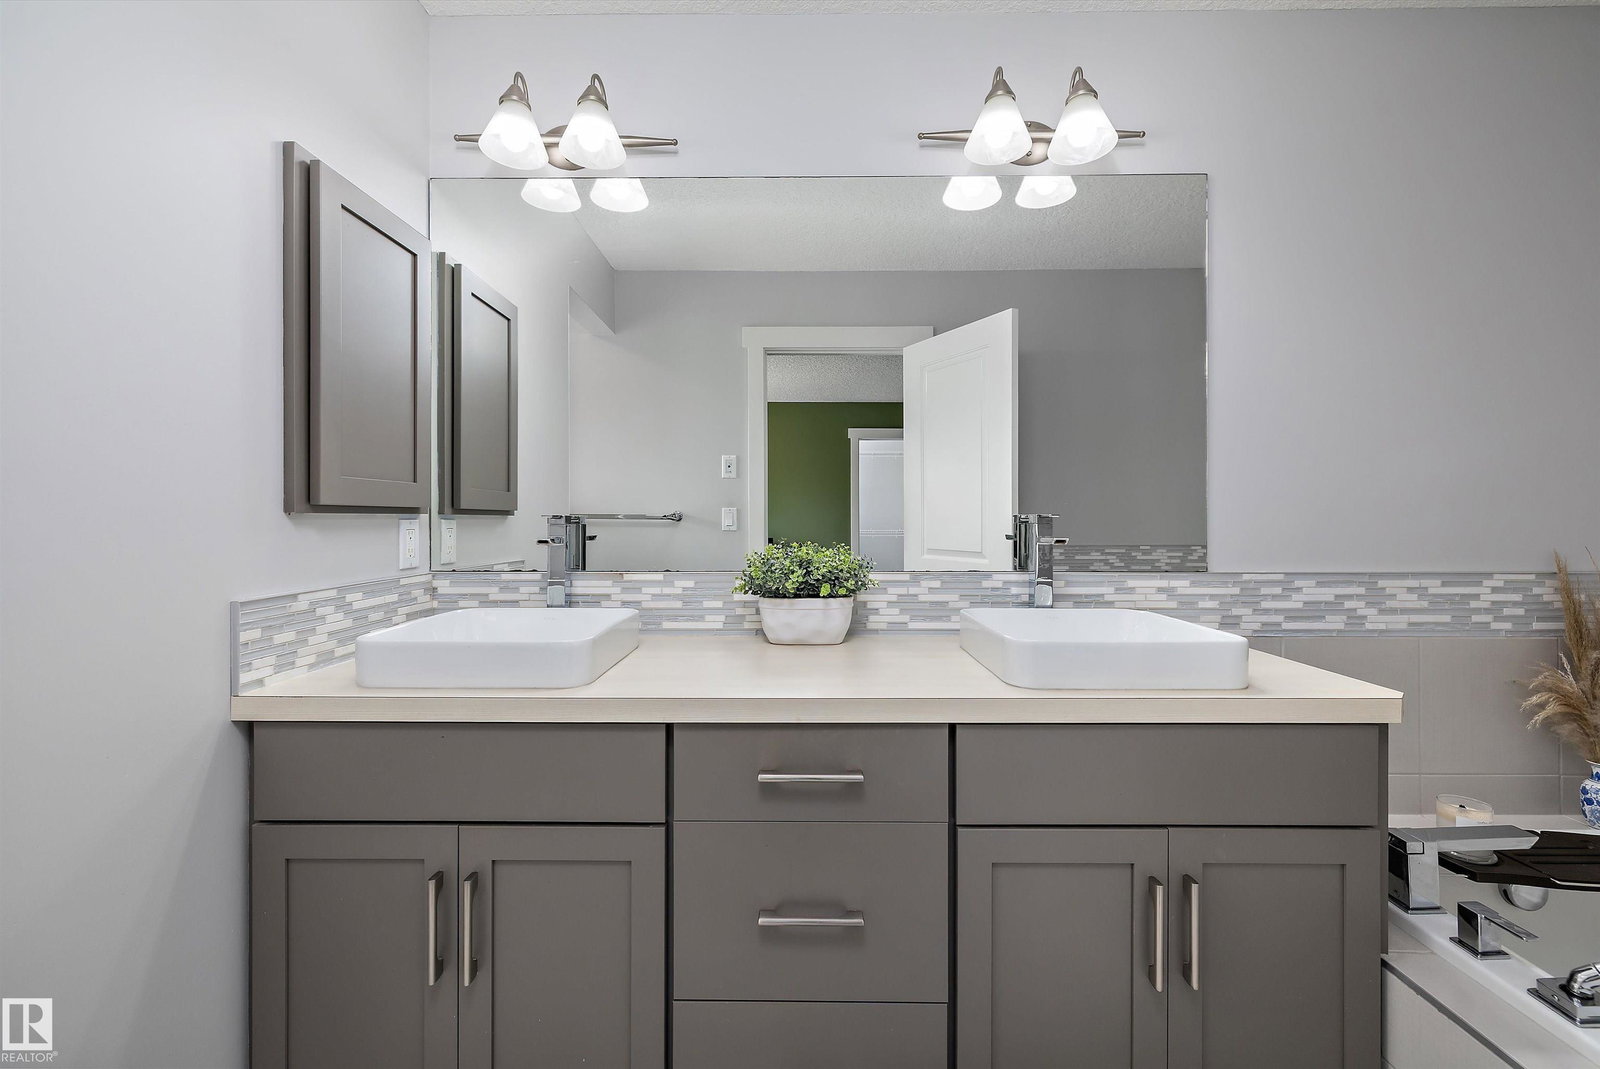
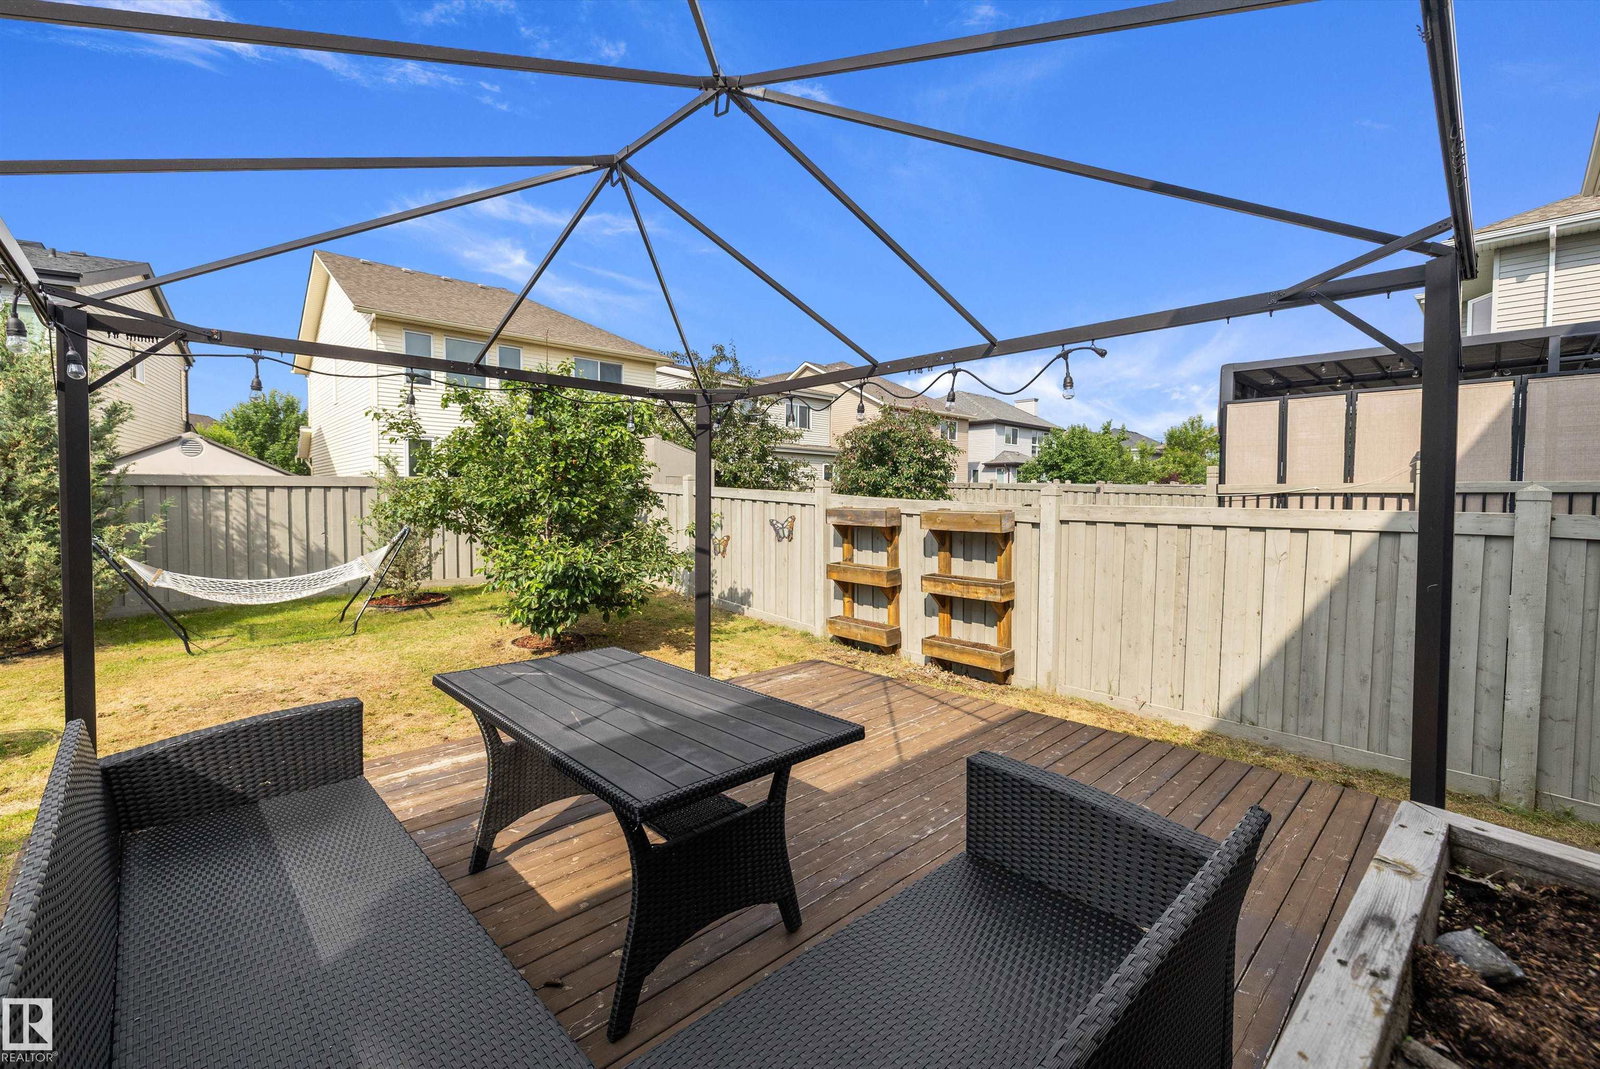
Welcome to Chappelle—this is the one you've been waiting for! This beautifully maintained 1,678 sq.ft. Homes by AVI 2-storey sits on FULL size lot and offers 3 bedrooms, a den, and 2.5 bathrooms. The bright, open-concept main floor showcases stylish wood-grain flooring, a modern colour palette, and a stunning kitchen featuring two-tone cabinetry, quartz countertops, under-cabinet lighting, stainless steel appliances, an induction stove (with gas hookup), and a large island. The inviting living room overlooks the southwest-facing backyard and features a stone-surround gas fireplace with an elegant coffered ceiling. Upstairs you'll find a versatile desk space/reading nook, three spacious bedrooms, and a luxurious primary retreat with a walk-in closet and spa-inspired 5-piece ensuite. Enjoy the landscaped, fenced yard with a two-tier deck and gazebo. Extras include A/C, new 75-gallon hot water tank, 5.1 ceiling speakers, central vac/security rough-ins, a 24' attached garage, and hot/cold exterior taps.
Additional Information
- Parking Spaces
- 2
- Parking Type
- Double Garage Attached
- Garage
- Yes
- Basement Details
- Full, Unfinished
- Elementary School
- Garth Worthington School
- Junior High School
- Garth Worthington School
- Senior High School
- Dr. Anne Anderson School
Mortgage Calculator
MLS® System Data is made available from the REALTORS® Association of Edmonton. Data is deemed reliable but is not guaranteed accurate by the REALTORS® Association of Edmonton. Copyright 2026 by the REALTORS® Association of Edmonton. All Rights Reserved. Data was last updated .
The trademarks REALTOR®, REALTORS® and the REALTOR® logo are controlled by The Canadian Real Estate Association (CREA) and identify real estate professionals who are members of CREA. The trademarks MLS®, Multiple Listing Service® and the associated logos are owned by CREA and identify the quality of services provided by real estate professionals who are members of CREA.