816 Wildwood Crescent, Edmonton, AB T6T 0M2
Courtesy of Mani Bagga of Royal Lepage Magna.
- $829,800
- 7
- BD
- 5
- BA
- 3,051
- SqFt




- List Price
- $829,800
- MLS® #
- E4507355
- Bedrooms
- 7
- Bathrooms
- 5
- Square Feet
- 3,051
- Year Built
- 2010
- Region
- Edmonton
- Community
- Wild Rose
Property Description
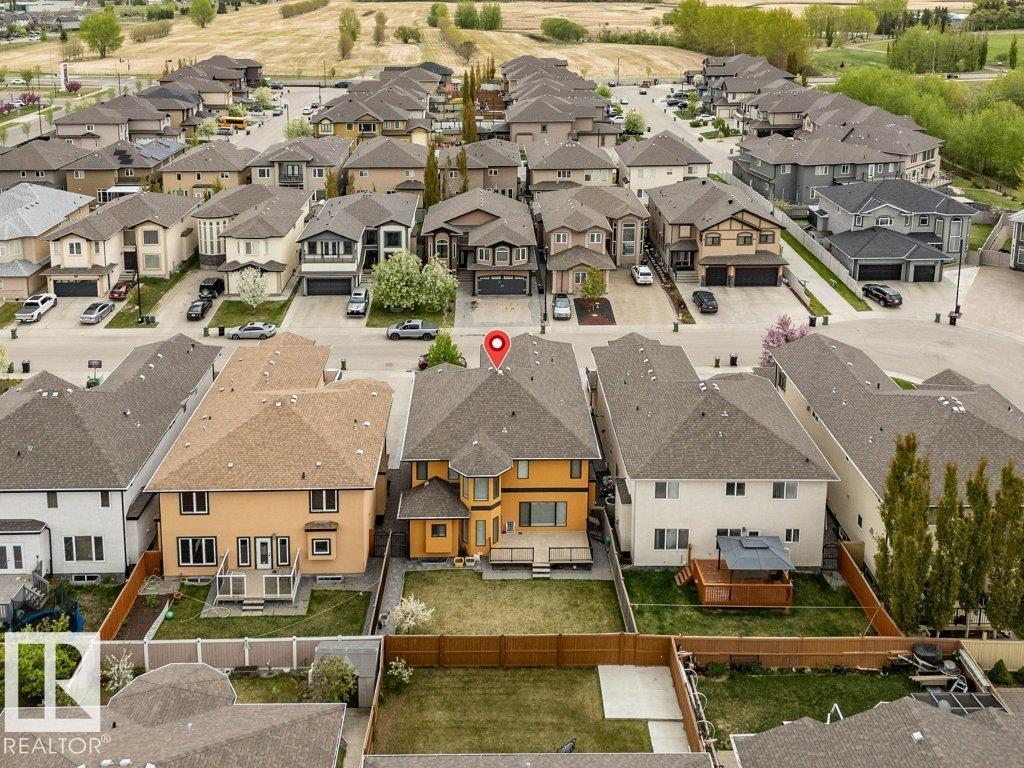
Welcome to Wild Rose! This stunning 2-storey MANSION boasts a total of 4,406+ sqft, w/ 7 bedrooms, 5 1/2 baths, SECOND KITCHEN, SECOND DINING RM & SECOND PRIMARY BDRM! You are welcomed into a life of elegance highlighted by soaring 18ft CEILINGS & vast windows, CUSTOM-MADE LIGHT FIXTURES in the living room, leading you to the formal dining room featuring CUSTOM-DESIGNED TRAY CEILING! Enjoy family time in the Bonus Room offering a FEATURE WALL FIREPLACE w/ SOLID WOOD CABINETRY!The chef's dream kitchen is equipped w/ SOLID WOOD CABINETRY, GRANITE COUNTERTOPS, SS appliances & BREAKFAST NOOK leading to the DECK!. The main level includes a bedroom, laundry room & a full bath. Upstairs, the Bonus Room overlooks the main floor, while the luxurious primary suite boasts a 5-piece SPA ENSUITE, WALK-IN CLOSET, & A PRIVATE BALCONY! 4 more bedrooms on the upper flr. offers luxury for multi-generational living! The FF Bsmt.w/ SIDE ENTRANCE features SECOND KITCHEN & SECOND DINING ROOM + 2 add. bedrooms!
Additional Information
- Parking Spaces
- 5
- Parking Type
- Double Garage Attached
- Garage
- Yes
- Basement Details
- Full, Finished
- Elementary School
- Velma E. Baker School
- Junior High School
- Thelma Chalifoux School
- Senior High School
- Dr. Francis Whiskey Jack
Mortgage Calculator
MLS® System Data is made available from the REALTORS® Association of Edmonton. Data is deemed reliable but is not guaranteed accurate by the REALTORS® Association of Edmonton. Copyright 2026 by the REALTORS® Association of Edmonton. All Rights Reserved. Data was last updated .
The trademarks REALTOR®, REALTORS® and the REALTOR® logo are controlled by The Canadian Real Estate Association (CREA) and identify real estate professionals who are members of CREA. The trademarks MLS®, Multiple Listing Service® and the associated logos are owned by CREA and identify the quality of services provided by real estate professionals who are members of CREA.