21 Sapphire Cove, Sherwood Park, AB T8H 1Z8
Courtesy of Sonia Tarabay of RE/MAX Elite.
- $889,707
- 3
- BD
- 3
- BA
- 1,953
- SqFt








- List Price
- $889,707
- MLS® #
- E4507744
- Bedrooms
- 3
- Bathrooms
- 3
- Square Feet
- 1,953
- Year Built
- 2019
- Region
- Strathcona
- Community
- Summerwood
Property Description
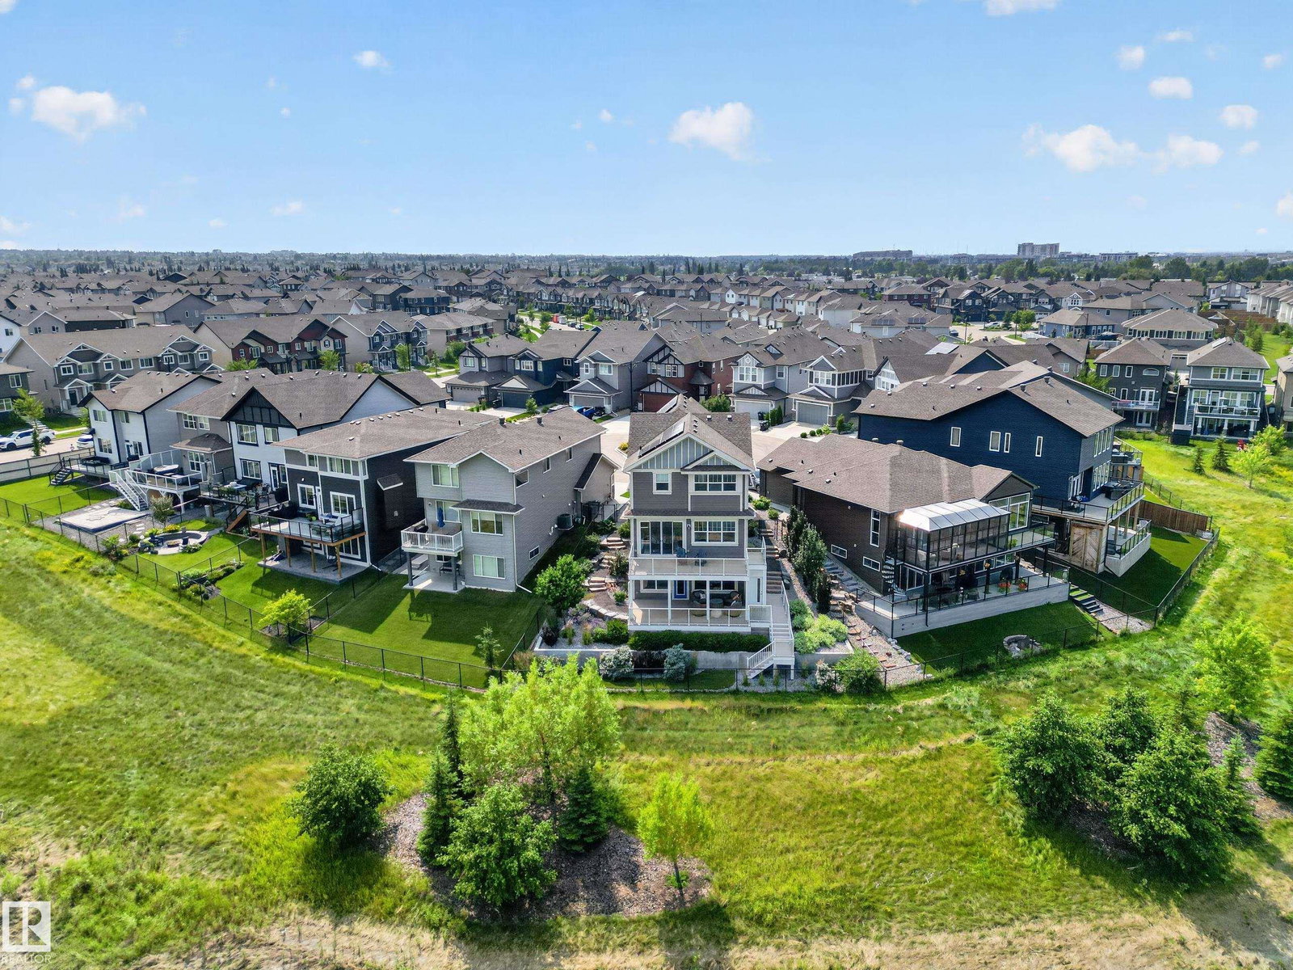
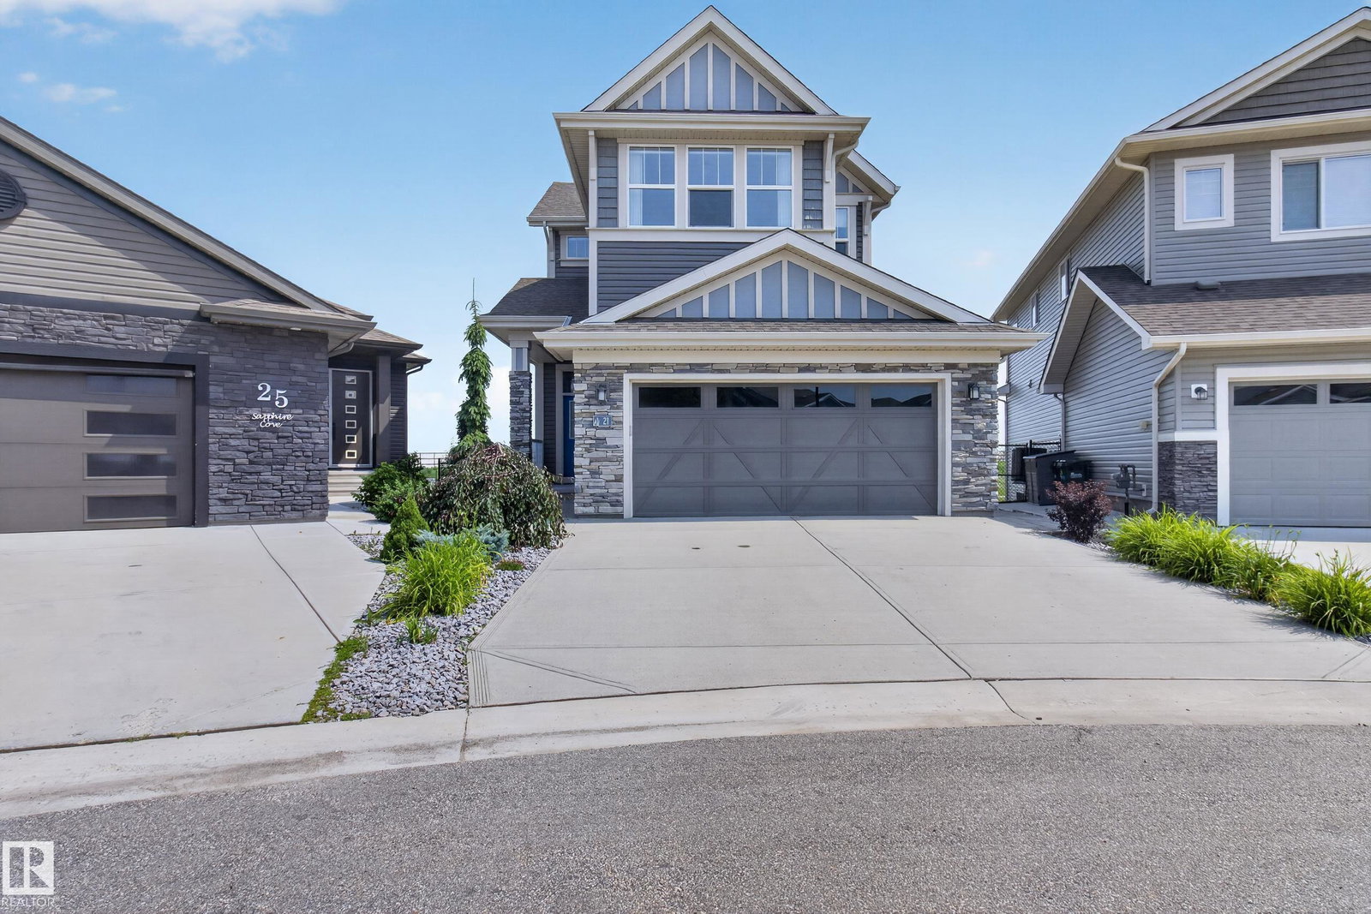
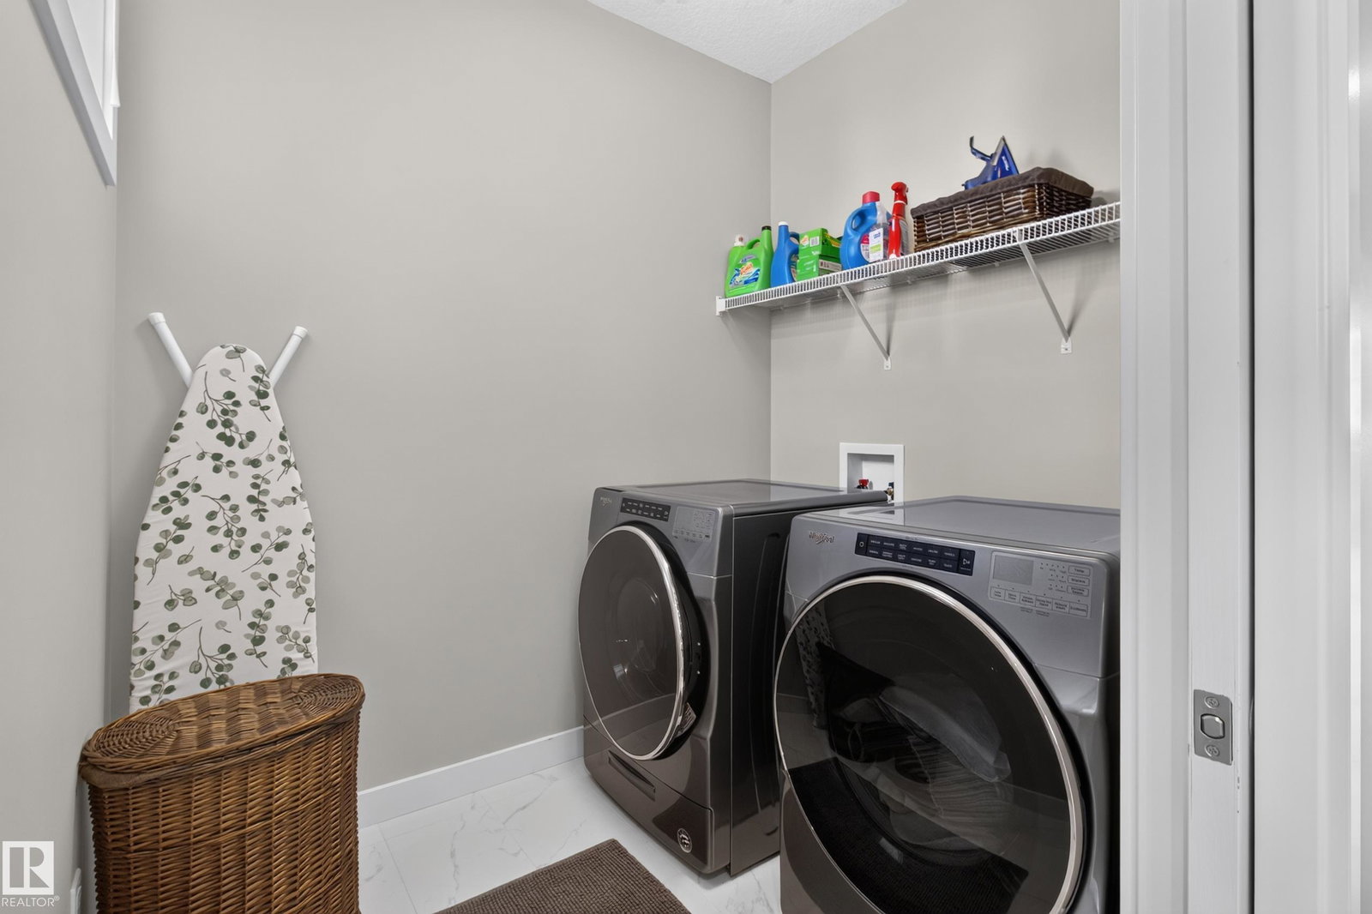
~BACKING THE POND!~ STUNNING & PROFESSIONALLY DESIGNED FULLY FURNISHED HOME WITH A FULL WALKOUT BASEMENT!! A rare find offering high quality finishings throughout. Open concept, generous entry way, hardwood floors and an abundance of windows. STUNNING KITCHEN! Gorgeous countertops, cabinetry, pantry & high-end appliances including a gas stove. Large dining area & spacious living room with fireplace. Main floor powder room and an awesome mud room. Upstairs are 3 bedrooms, a bonus room, 4-piece bathroom & laundry room. The Primary Bedroom features a beautiful ensuite & walk-in closet. Amazing basement with family room & wet bar, 3-piece bathroom & storage space. There are 9ft ceilings on all 3 levels! OVERSIZED & HEATED Double attached garage with epoxy flooring. INCREDIBLE BACKYARD! Retaining wall, some artificial turf, plus TWO huge decks to enjoy the amazing view! 12 SOLAR PANELS INCLUDED! Quiet cul-de-sac location in one of Sherwood Park's best communities.
Additional Information
- Parking Type
- Double Garage Attached, Heated, Over Sized, See Remarks
- Garage
- Yes
- Basement Details
- Full, Finished
Mortgage Calculator
MLS® System Data is made available from the REALTORS® Association of Edmonton. Data is deemed reliable but is not guaranteed accurate by the REALTORS® Association of Edmonton. Copyright 2026 by the REALTORS® Association of Edmonton. All Rights Reserved. Data was last updated .
The trademarks REALTOR®, REALTORS® and the REALTOR® logo are controlled by The Canadian Real Estate Association (CREA) and identify real estate professionals who are members of CREA. The trademarks MLS®, Multiple Listing Service® and the associated logos are owned by CREA and identify the quality of services provided by real estate professionals who are members of CREA.