Share this with your friends


+17807092165
INITIA REAL ESTATE
89 Eldridge Point(E), St. Albert, AB T8N 8C4
Courtesy of Jaspreet Sehgal of RE/MAX Excellence.
- $798,500
- 5
- BD
- 4
- BA
- 2,800
- SqFt




- List Price
- $798,500
- MLS® #
- E4502968
- Bedrooms
- 5
- Bathrooms
- 4
- Square Feet
- 2,800
- Year Built
- 2025
- Region
- St. Albert
- Community
- Erin Ridge North
- Hoa Fee Includes
- See Remarks
Property Description
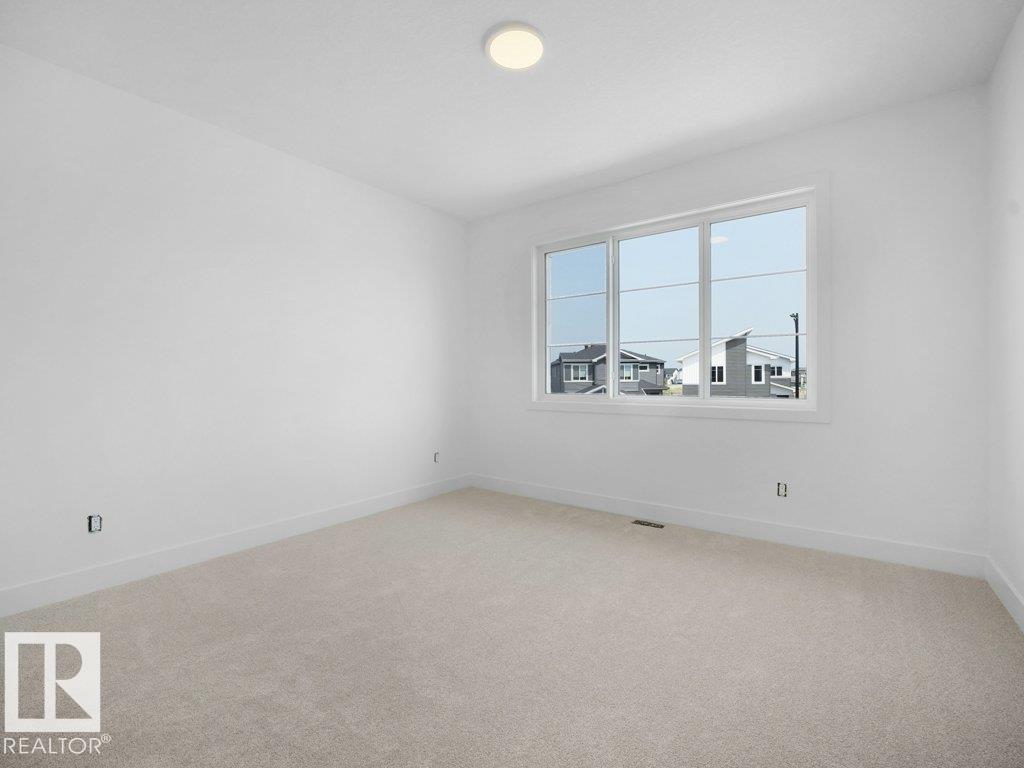
Luxury 5 BED & 4 FULL BATH corner lot home by Paramount Custom Homes in Erin Ridge North. This residence offers high-end finishes and is available for quick possession. The main floor includes a bedroom with a large window, a full bathroom, custom cabinetry pantry, and an upgraded contemporary kitchen with an extended wet bar and a large center island. The open-to-below living room features a custom fireplace wall and connects to the dining nook, creating a functional main floor layout. Upstairs, a spacious bonus room overlooks the living area. The upper level includes 2 MASTER BEDROOMS with ensuite washrooms providing convenience and privacy, two secondary bedrooms and a common bath. Additional highlights include ample natural light throughout the home and thoughtful modern design features, making it a versatile and practical space for growing families. The unfinished basement with a separate side entrance for future development.
Additional Information
- Parking Type
- Double Garage Attached
- Garage
- Yes
- Basement Details
- Full, Unfinished
How much is your home worth?
...get instant property value now!
Mortgage Calculator
MLS® System Data is made available from the REALTORS® Association of Edmonton. Data is deemed reliable but is not guaranteed accurate by the REALTORS® Association of Edmonton. Copyright 2026 by the REALTORS® Association of Edmonton. All Rights Reserved. Data was last updated .
The trademarks REALTOR®, REALTORS® and the REALTOR® logo are controlled by The Canadian Real Estate Association (CREA) and identify real estate professionals who are members of CREA. The trademarks MLS®, Multiple Listing Service® and the associated logos are owned by CREA and identify the quality of services provided by real estate professionals who are members of CREA.