Share this with your friends


+17807092165
INITIA REAL ESTATE
110 Edgefield Way, St. Albert, AB T8N 8A7
Courtesy of Lyndsay Henderson of RE/MAX Excellence.
- $800,000
- 5
- BD
- 3
- BA
- 2,248
- SqFt






- List Price
- $800,000
- MLS® #
- E4504968
- Bedrooms
- 5
- Bathrooms
- 3
- Square Feet
- 2,248
- Year Built
- 2024
- Region
- St. Albert
- Community
- Erin Ridge North
Property Description
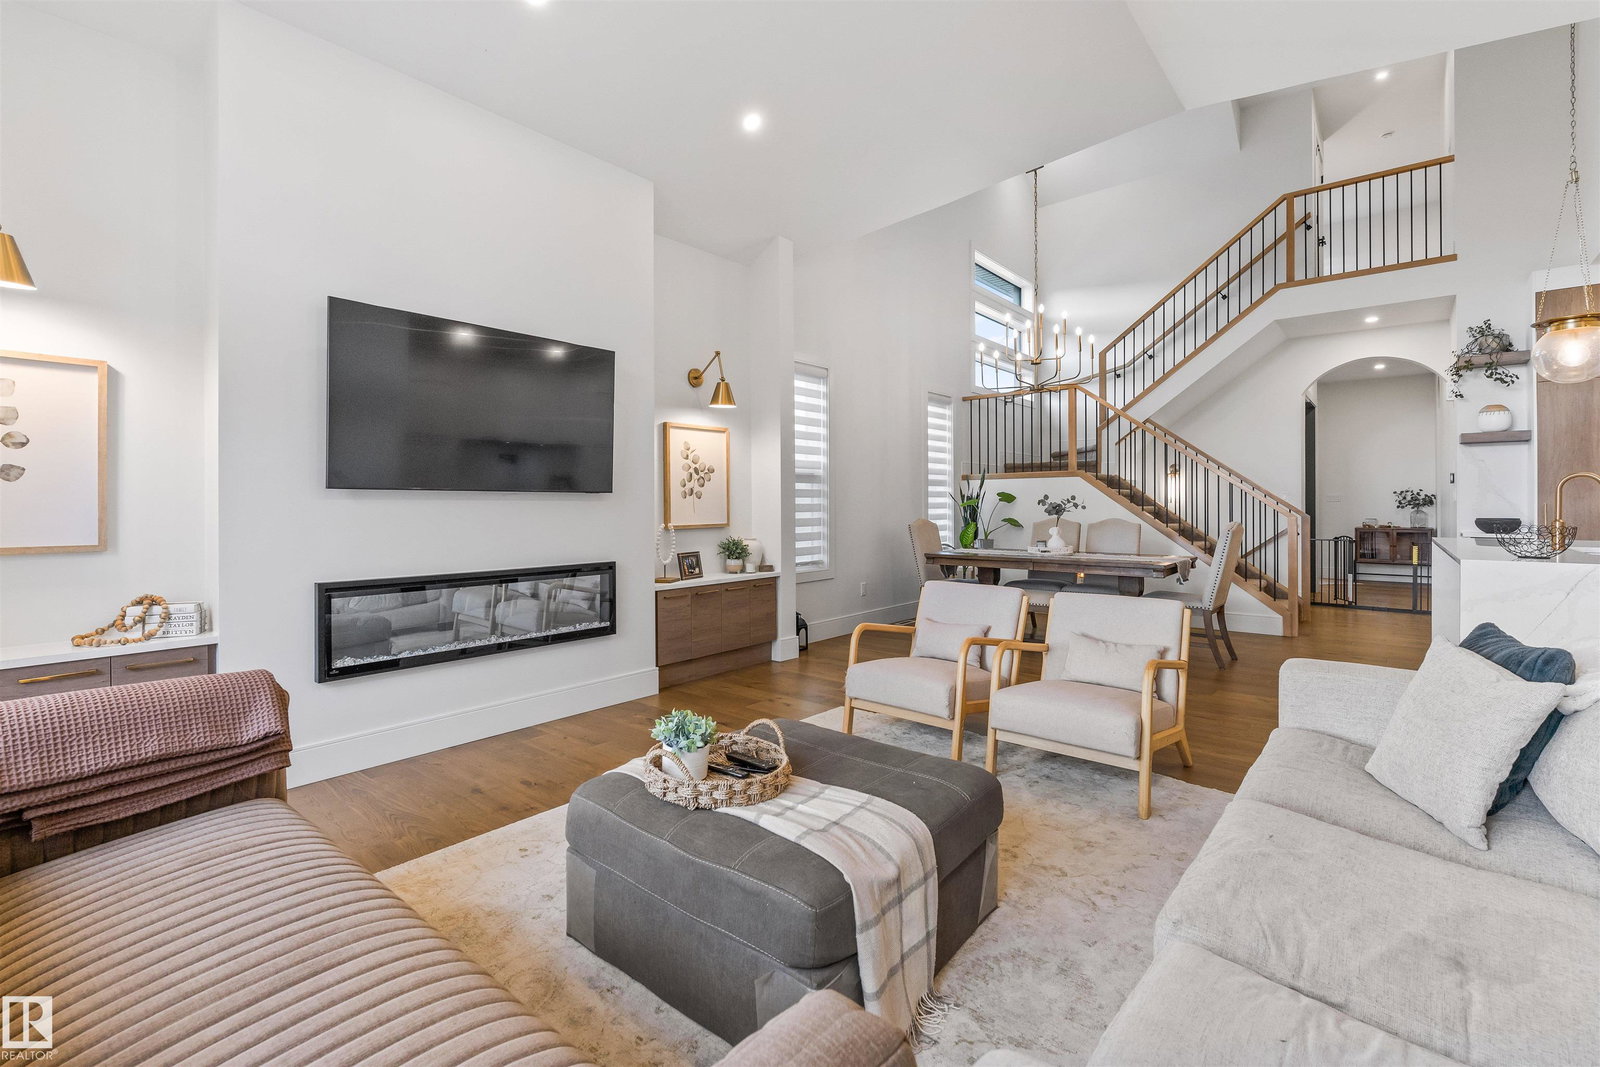
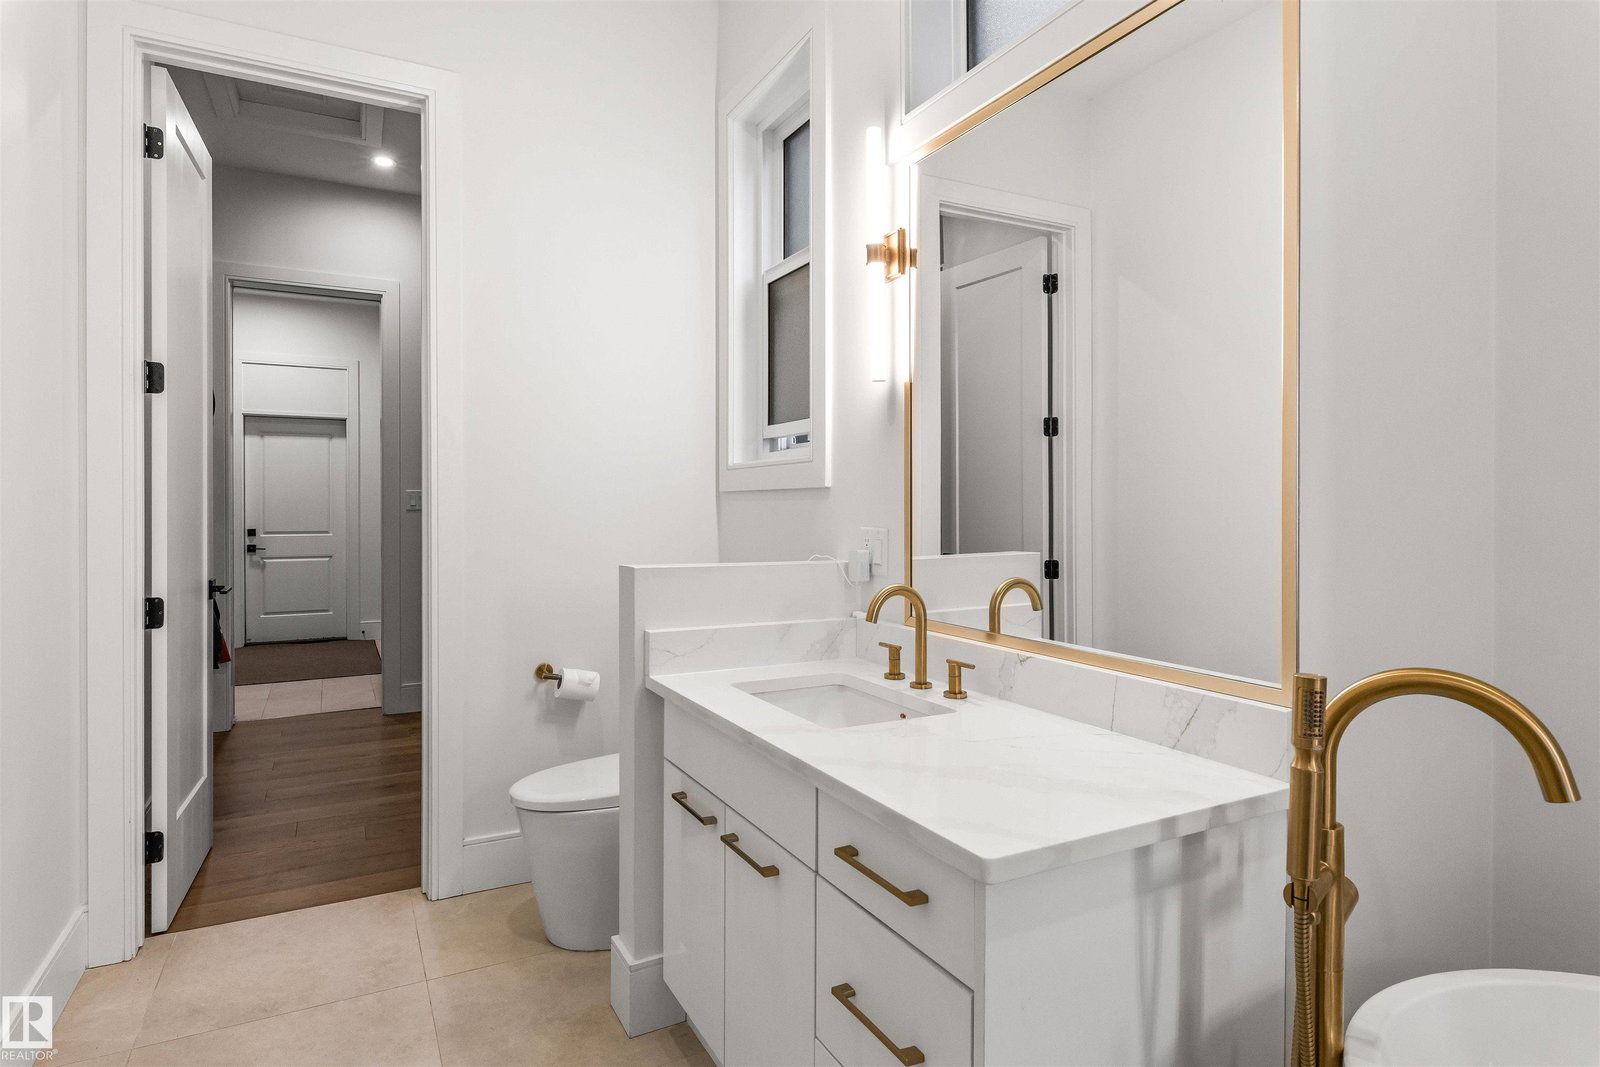
Anything but cookie cutter! This one-of-a-kind home in Erin Ridge North offers an impressive layout, beautiful finishes and exceptional functionality across all three levels. The open-concept main floor features soaring vaulted ceilings connecting the living room, dining area and fully equipped kitchen with stainless steel appliances, gas stove, pot filler and hidden pantry. The main-floor primary suite offers patio access and a spa-inspired 5-piece ensuite leading through to the walk-in closet with direct access to the laundry room. Upstairs you'll find 2 additional bedrooms, a 4-piece bath and bonus room. The fully finished basement with separate entrance adds 2 more bedrooms, a 3-piece bath, generous living space and plenty of storage. Ideally located with quick access to Costco, shopping, amenities and major roadways, this exceptional home combines standout design with a floor plan made for everyday living.
Additional Information
- Parking Type
- Double Garage Attached
- Garage
- Yes
- Basement Details
- Full, Finished
How much is your home worth?
...get instant property value now!
Mortgage Calculator
MLS® System Data is made available from the REALTORS® Association of Edmonton. Data is deemed reliable but is not guaranteed accurate by the REALTORS® Association of Edmonton. Copyright 2026 by the REALTORS® Association of Edmonton. All Rights Reserved. Data was last updated .
The trademarks REALTOR®, REALTORS® and the REALTOR® logo are controlled by The Canadian Real Estate Association (CREA) and identify real estate professionals who are members of CREA. The trademarks MLS®, Multiple Listing Service® and the associated logos are owned by CREA and identify the quality of services provided by real estate professionals who are members of CREA.