Share this with your friends


+17807092165
INITIA REAL ESTATE
6945 Evans Wynd, Edmonton, AB T6M 0P9
Courtesy of Pallav Sharma of LPT Realty.
- $559,998
- 4
- BD
- 3
- BA
- 1,601
- SqFt






- List Price
- $559,998
- MLS® #
- E4502889
- Bedrooms
- 4
- Bathrooms
- 3
- Square Feet
- 1,601
- Year Built
- 2014
- Region
- Edmonton
- Community
- Edgemont (Edmonton)
Property Description
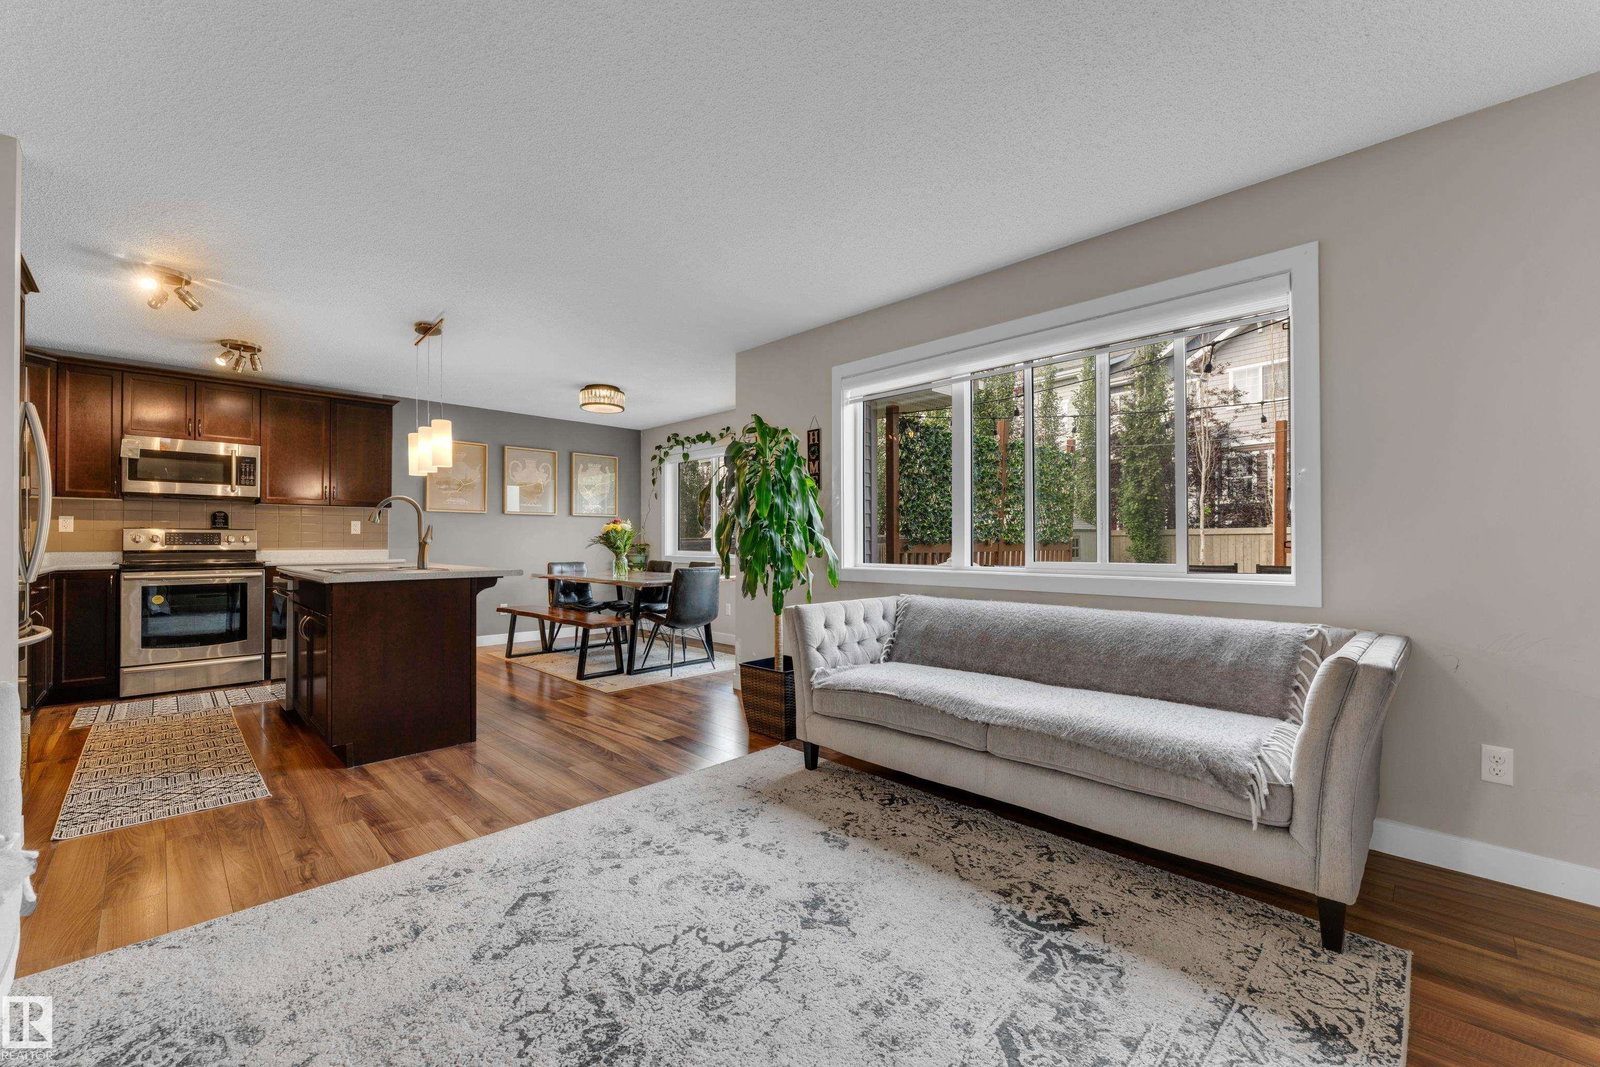
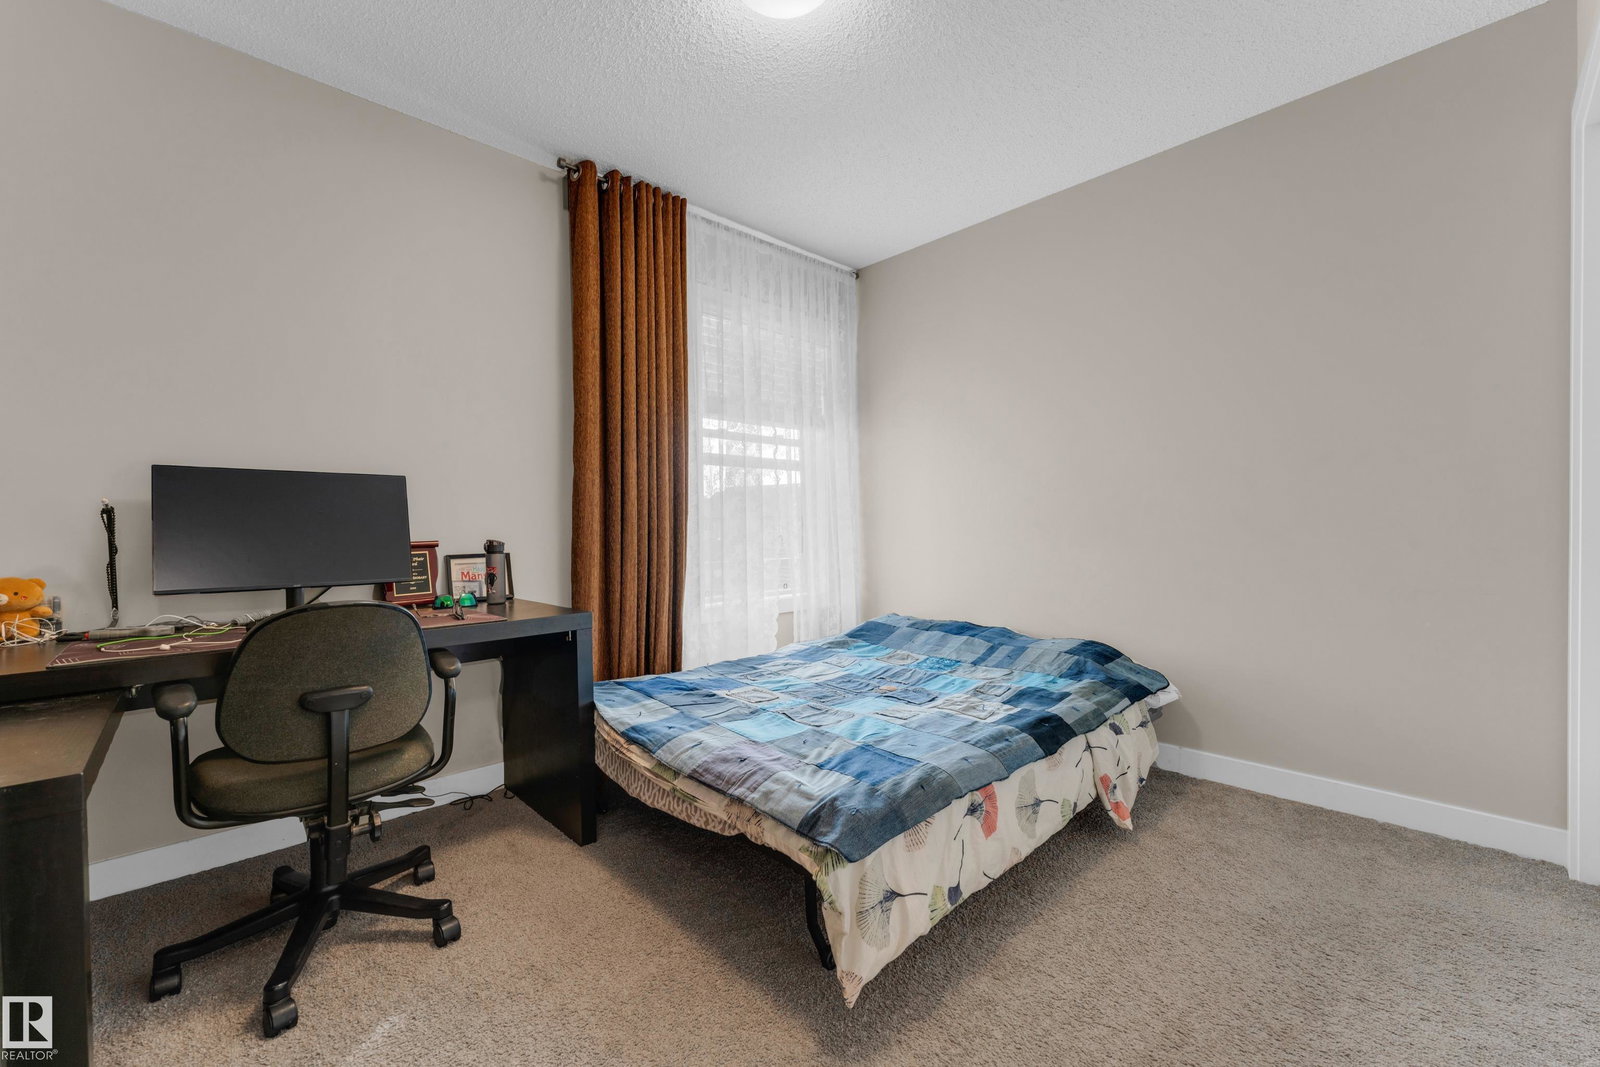
Thoughtfully designed for modern family living, this beautifully finished 2-storey home offers 3 bedrooms, a spacious bonus room, and a FULLY FINISHED BASEMENT with an additional bedroom, full bathroom, office, and storage. With 1,601 sq. ft. above grade and a double attached garage, there is plenty of room to live, work, and entertain. The main floor features elegant laminate and tile flooring, a beautifully appointed kitchen with crown-moulded cabinetry, generous island with eating bar, tile backsplash, and spacious dining area. The inviting living room is highlighted by a stunning fireplace with floor-to-ceiling tile surround. Upstairs, the private primary retreat offers a 4-piece ensuite and walk-in closet, while two additional bedrooms and a large bonus room provide excellent flexibility. A convenient laundry/mudroom and 2-piece bath complete the main floor. Welcome to Edgemont, a vibrant community offering easy access to schools, parks, shopping, and everyday amenities. MOVE IN READY HOME
Additional Information
- Parking Type
- Double Garage Attached
- Garage
- Yes
- Basement Details
- Full, Finished
Mortgage Calculator
MLS® System Data is made available from the REALTORS® Association of Edmonton. Data is deemed reliable but is not guaranteed accurate by the REALTORS® Association of Edmonton. Copyright 2026 by the REALTORS® Association of Edmonton. All Rights Reserved. Data was last updated .
The trademarks REALTOR®, REALTORS® and the REALTOR® logo are controlled by The Canadian Real Estate Association (CREA) and identify real estate professionals who are members of CREA. The trademarks MLS®, Multiple Listing Service® and the associated logos are owned by CREA and identify the quality of services provided by real estate professionals who are members of CREA.