Share this with your friends


+17807092165
INITIA REAL ESTATE
680 Todd Landing, Edmonton, AB T6R 3N1
Courtesy of Alan H Gee of RE/MAX Excellence.
- $1,073,800
- 4
- BD
- 3
- BA
- 2,814
- SqFt




- List Price
- $1,073,800
- MLS® #
- E4499272
- Bedrooms
- 4
- Bathrooms
- 3
- Square Feet
- 2,814
- Year Built
- 2005
- Region
- Edmonton
- Community
- Terwillegar Towne
- HOA Fee Amount
- $275
- Hoa Fee Includes
- Amenities w/HOA
Property Description
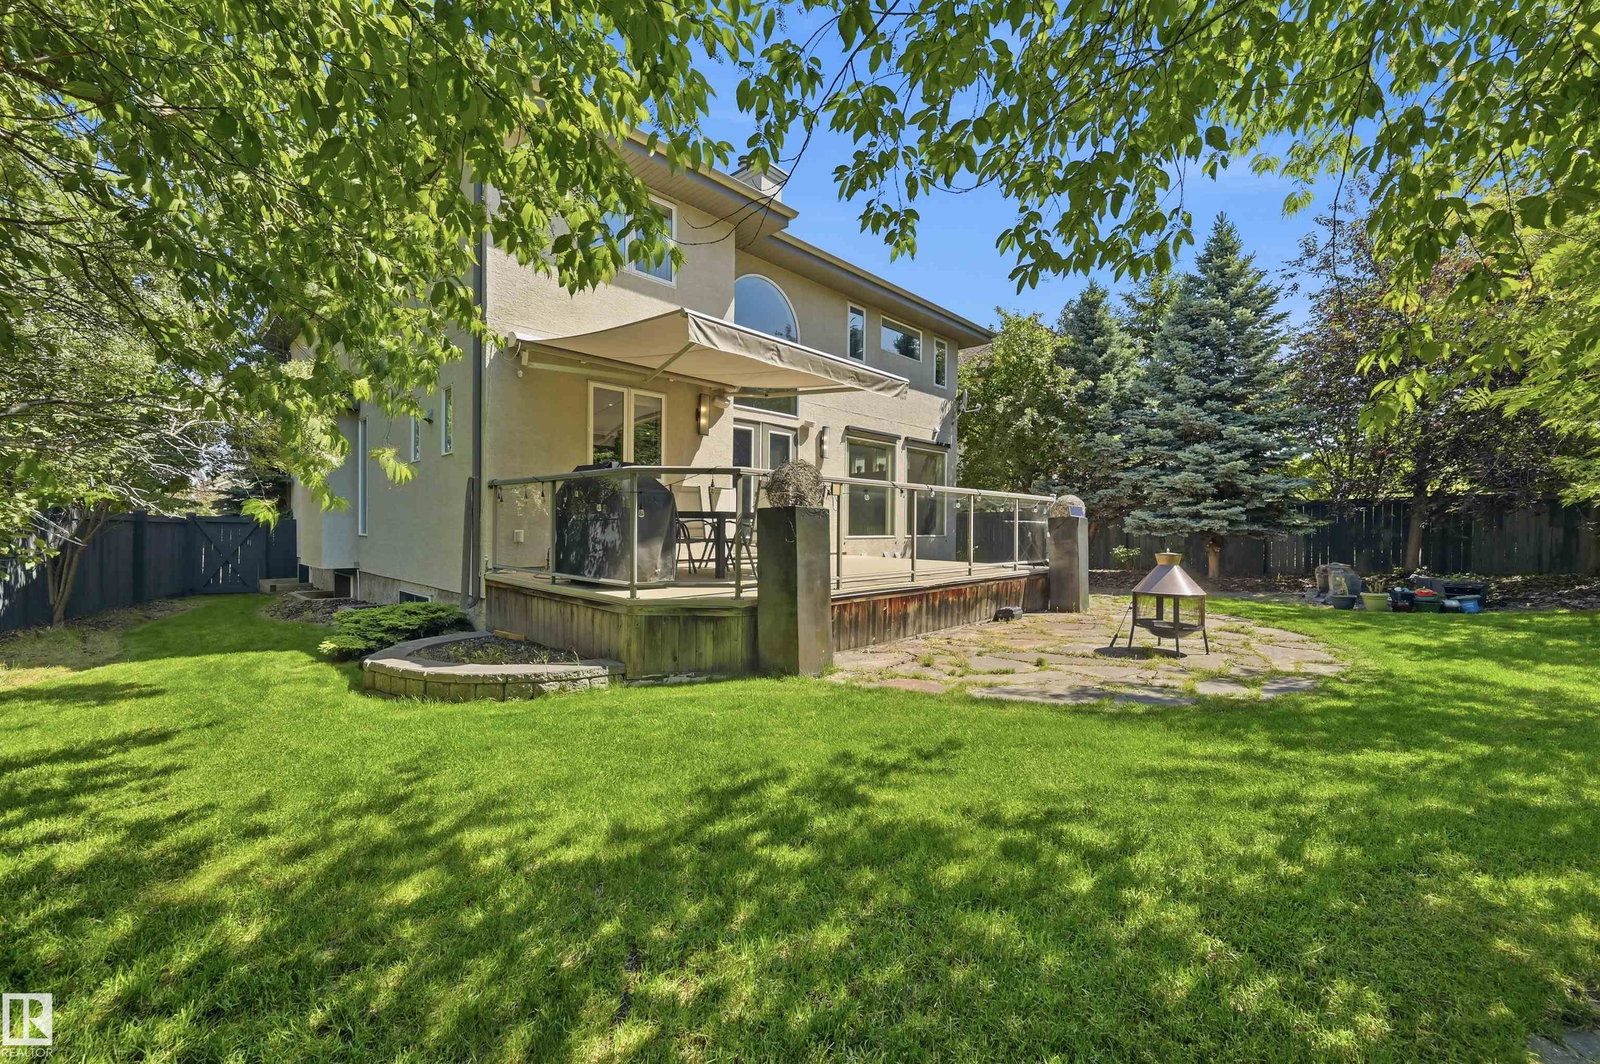
Location Location. Quality craftsmanship w/attention to detail. 2816 sf bespoked masterpiece! Nestled in a quiet cul-de-sac, backing south onto a HUGE greenspace in Terwillegar Gardens. Built by one of Edmonton’s premier LUXURY builders, BIRKHOLZ Homes. Immaculate 2 sty family home w/4200 sf (ttl). The main floor features a bright open concept layout, grand entrance w/stunning curved staircase & 19 ft ceilings, dream kitchen w/premium cabinetry (Peachwood) & soapstone countertops, dbl sided fireplace, spacious living rm, elegant dining area w/coffered ceilings & den with B/I shelving. Upper level features walnut H/W- Primary retreat w/gas FP, his/her closets & 5-pc spa like ensuite w/granite, 2 more O/S bedrms & 4pc bath. The lower level w/in flr heating is for entertaining, a rec rm w/games area, TV area, wet bar, & a 4th bedrm. Sound system, A/C, updated lighting, updated carpets/paint, 9 ft ceilings on the main/bsmt, U/G sprinkler & O/S heated garage. Private yard. Steps to schools, parks & shopping
Additional Information
- Parking Type
- Double Garage Attached, Heated, Over Sized
- Garage
- Yes
- Basement Details
- Full, Finished
How much is your home worth?
...get instant property value now!
Mortgage Calculator
MLS® System Data is made available from the REALTORS® Association of Edmonton. Data is deemed reliable but is not guaranteed accurate by the REALTORS® Association of Edmonton. Copyright 2026 by the REALTORS® Association of Edmonton. All Rights Reserved. Data was last updated .
The trademarks REALTOR®, REALTORS® and the REALTOR® logo are controlled by The Canadian Real Estate Association (CREA) and identify real estate professionals who are members of CREA. The trademarks MLS®, Multiple Listing Service® and the associated logos are owned by CREA and identify the quality of services provided by real estate professionals who are members of CREA.